
Start with devices and workflows
List what will connect to the network: computers, phones, access points, cameras, printers and other business equipment. Mark fixed devices on a floor plan and note where people work or gather. This gives the installer a useful starting point for cable outlets, switch capacity and wireless coverage. Include foreseeable additions so that growth is considered while pathways are still accessible.
Give the network a proper home
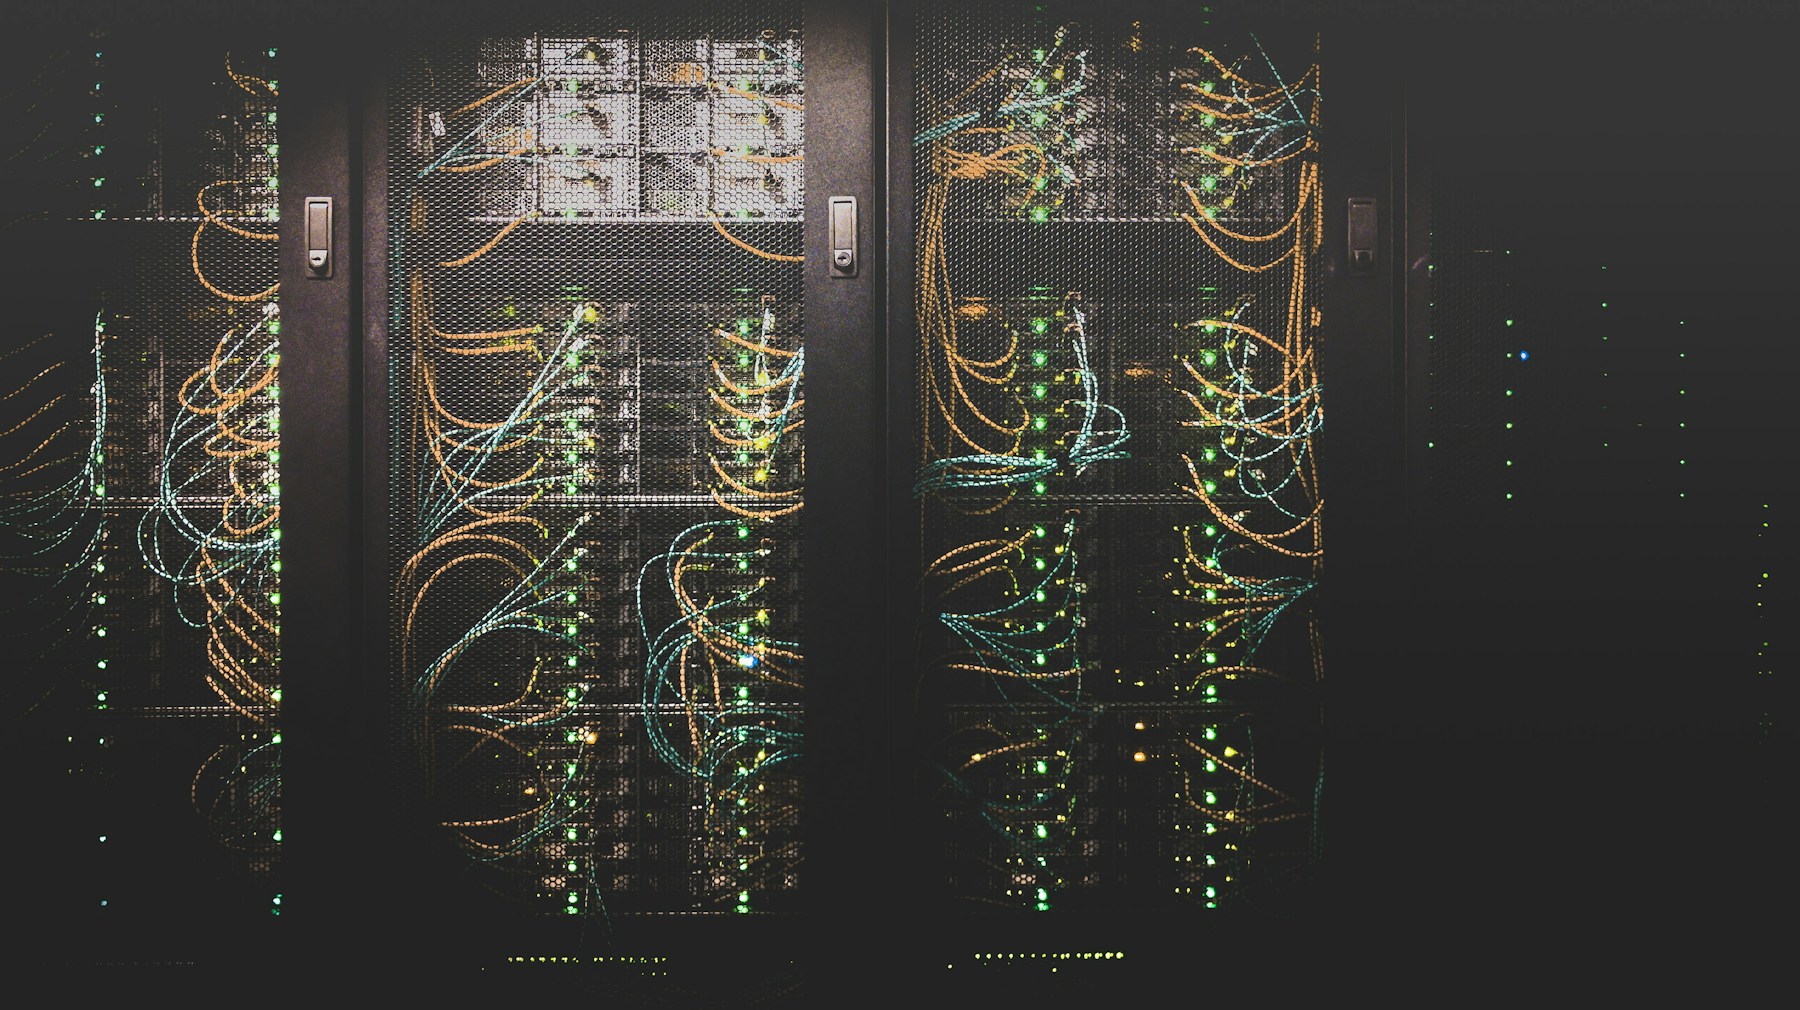
The rack or cabinet needs power, ventilation, access for service and a sensible route to the rest of the building. Discuss how equipment will be mounted, how cables will be dressed and how power interruptions should be handled. A cramped cabinet in an inconvenient location can make every later change more difficult, even when the equipment itself is well chosen.
Make the cabling traceable
Ask for consistent labels at both ends of each permanent cable and a simple record that connects the outlet to the patch panel. Agree on the testing and documentation to be delivered for the installation. A neat-looking cable run is welcome, but the handoff should also help the next technician identify and check the correct connection.
Plan Wi-Fi around the space
Walls, construction materials, furniture and the number of active users can affect wireless performance. Access point locations should follow the needs of the building, rather than simply the most convenient existing outlet. Discuss employee and guest use separately, and verify coverage and everyday workflows in the finished space.
Keep ownership clear
The final handoff should identify who manages the network, where approved documentation is kept and how support is requested. Record relevant equipment and configuration information securely. A network is easier to maintain when the person calling for help can explain what is affected and the service team has an accurate map of the installation.
Put the ideas to work.
Every space has its own requirements. Let’s talk through yours and build a practical project scope.
Talk with Liflux